
Listing Courtesy of: REALTRACS as distributed by MLS GRID / Listed By: Victor Goncalves, Coldwell Banker Southern Realty
2128 Horton Way Lewisburg, TN 37091
Pending (61 Days)
$355,000 (USD)
Description
MLS #:
RTC3224927
RTC3224927
Taxes
$1,051
$1,051
Lot Size
1.04 acres
1.04 acres
Type
Single-Family Home
Single-Family Home
Year Built
2006
2006
County
Marshall County
Marshall County
Listed By
Victor Goncalves, Coldwell Banker Southern Realty
Source
REALTRACS
Last checked Jul 29 2026 at 1:01 PM GMT+0000
REALTRACS
Last checked Jul 29 2026 at 1:01 PM GMT+0000
Bathroom Details
- Full Bathrooms: 2
Subdivision
- Horton Cove Sub Sec 1
Heating and Cooling
- Central
- Central Air
Basement Information
- Crawl Space
Flooring
- Laminate
Exterior Features
- Vinyl Siding
Utility Information
- Utilities: Water Available
- Sewer: Septic Tank
School Information
- Elementary School: Chapel Hill Elementary
- Middle School: Cornersville School
- High School: Forrest School
Parking
- Attached
Stories
- 1
Living Area
- 1,248 sqft
Location
Estimated Monthly Mortgage Payment
*Based on Fixed Interest Rate withe a 30 year term, principal and interest only
Listing price
Down payment
%
Interest rate
%Mortgage calculator estimates are provided by Coldwell Banker Real Estate LLC and are intended for information use only. Your payments may be higher or lower and all loans are subject to credit approval.
Disclaimer: Square footage is based on information available to agent, including County records. Information has not been verified by agent and should be verified by buyer.
Based on information submitted to the MLS GRID as of 7/29/2026 13:01. All data is obtained from various sources and may not have been verified by broker or MLS GRID. Supplied Open House Information is subject to change without notice. All information should be independently reviewed and verified for accuracy. Properties may or may not be listed by the office/agent presenting the information.

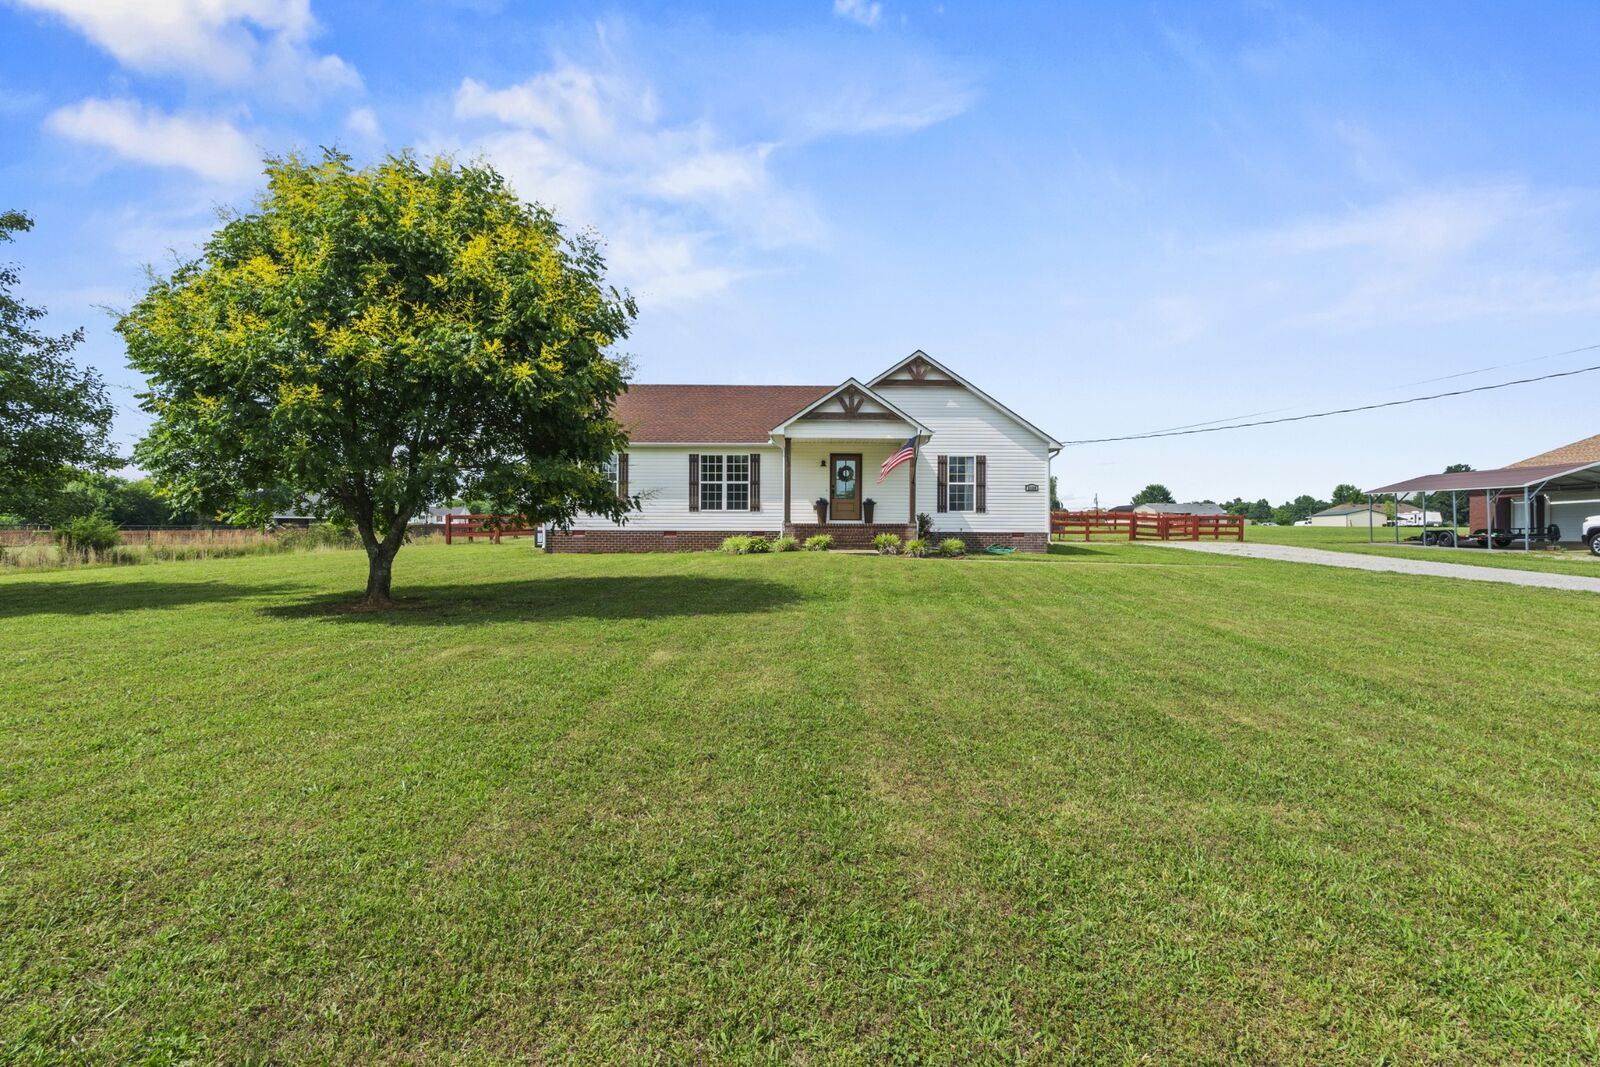
But if peace and privacy are what you've been craving, 2128 Horton Way in Lewisburg, TN delivers it the second you pull in.
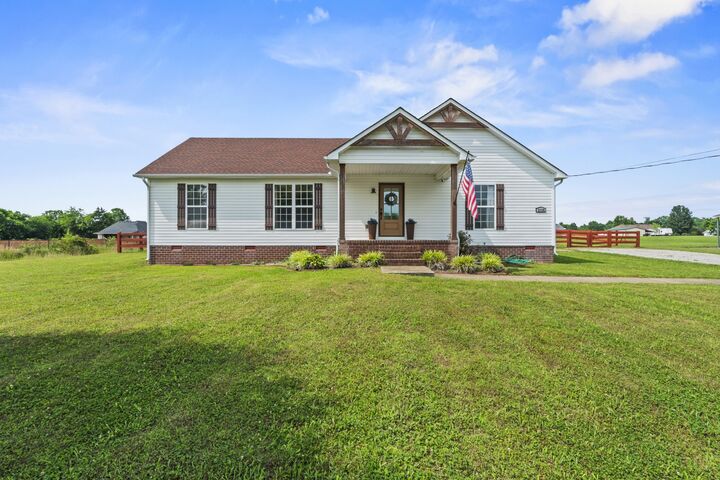
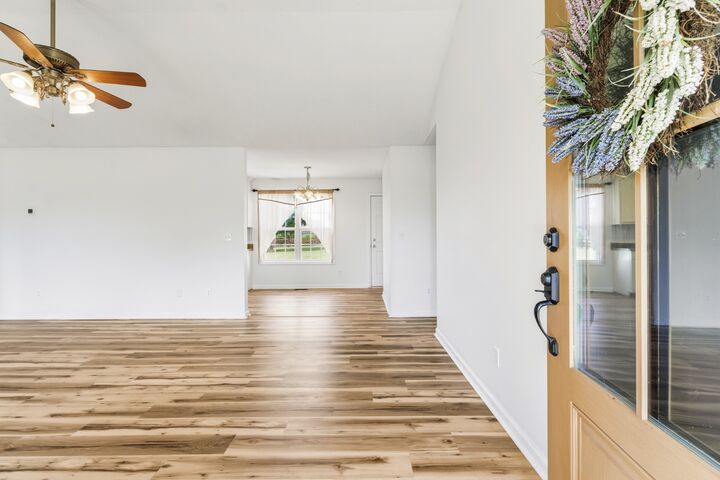
Built in 2006, this 3 bed, 2 bath, 1248 sqft ranch style home gets ton of natural light on its spacious 1.04 acre lot.
Upgrades include: A brand new (2 months old) HVAC with a 10 year warrenty that will transfer to the new owners! The washer and Dryer are 6 months old. Every appliance in the kitchen, except the stove, were installed a year ago. 2 Year old water heater. A high quality wooden fenced in back yard (professionally installed just 4 years ago), perfect for hosting, letting the dog out, or kids to play in. The roof is only 6 years old. Upgrades to the posts on the porch and window accents on the ouitside of the house, really drive the curb apeal to another level.There's no HOA, and no need for one with neighbors that keep the neighborhood quite, clean, and really well kept.
One of the best parts....Henry Horton state park is only 5-7 minutes away. That means the duck river, fishing, swiming, hiking, camping, and golf are all right around the corner.
If you've been looking for a slower pace without feeling disconnected, message me and come experience this place for yourself!